

How it works
From the architect's files to a published site, in three steps and seven stages.
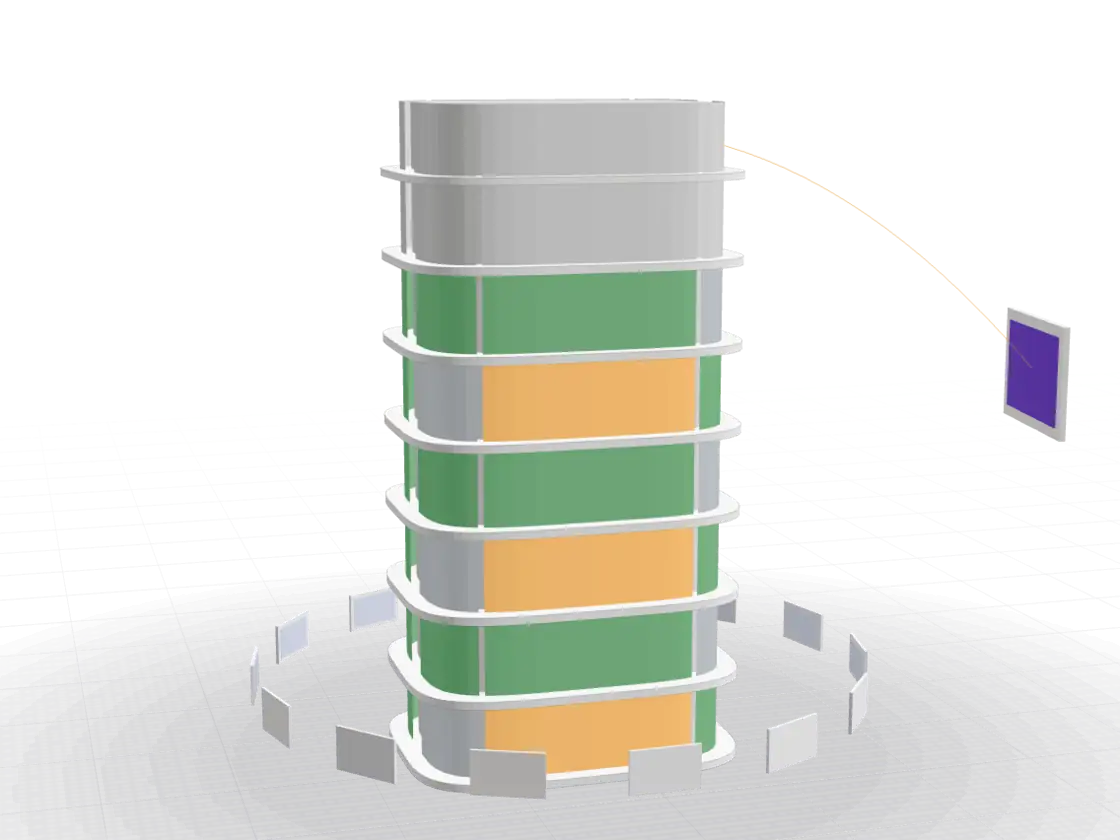
Architects deliver the files
The architect produces the renders, the 360° panoramas, the images of the building rotation and the floor plans, with the render tools already in use. A delivery guide in the back office states what each file must meet.
- Works with the common render tools
- A delivery guide shared with the architect, as a link or a PDF
The team uploads them
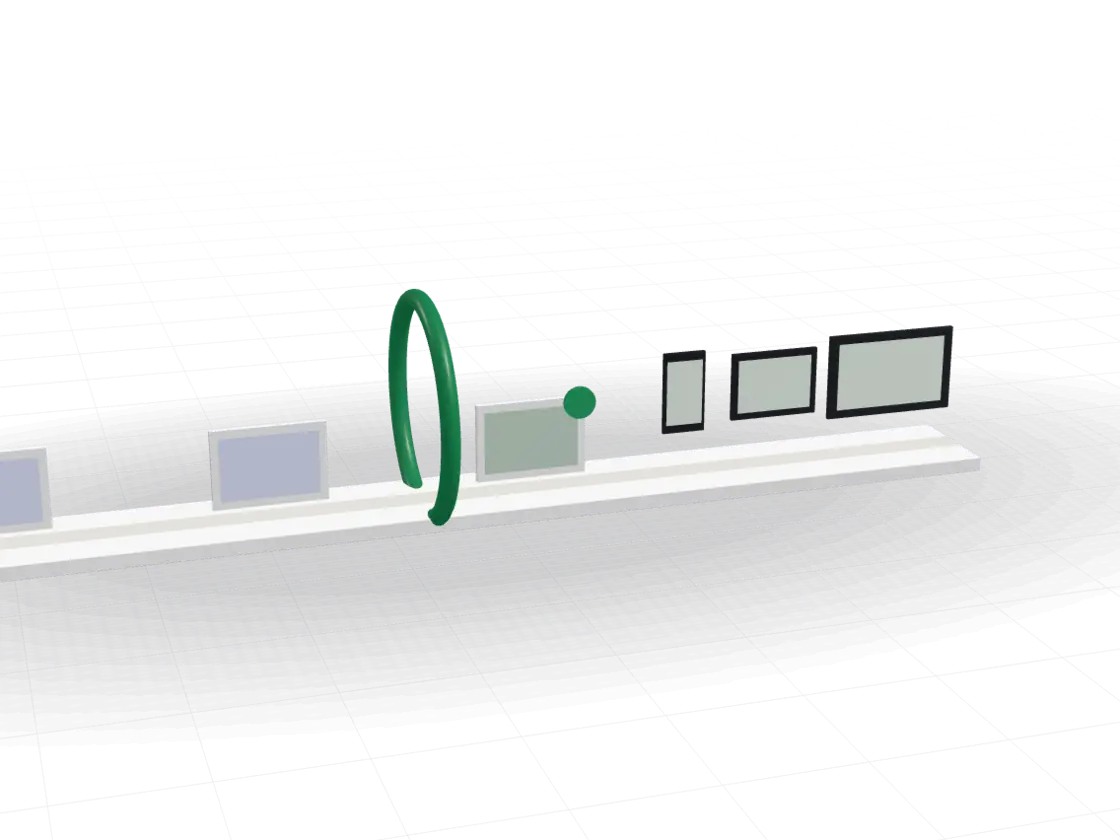
The project structure is created (blocs, floors, unit types and units), then the files are uploaded in the back office. Each file is checked before it is accepted, then prepared for every screen automatically.
- Every file checked on upload
- Clear messages that can be forwarded to the architect
The site goes live
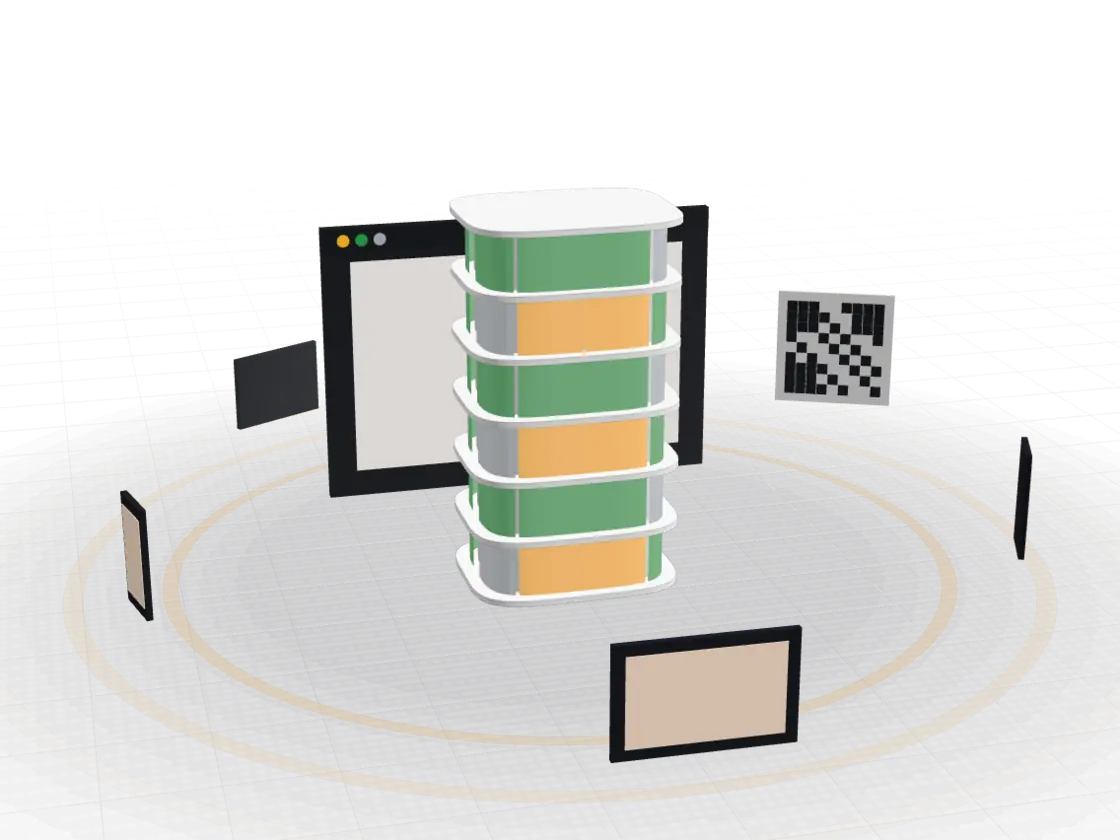
The site is previewed, then published. Its link is shared, the QR codes of each project are printed, and the explorer and the tours can be placed on another website with the embed code.
- A preview identical to what buyers will see
- Link, QR codes and embed code for each project
04 Timeline
Seven stages, from account to publication
- 1
Account
The account is opened and the team invited.
- 2
Brand
Logo, colours and contact details are set.
- 3
Structure
Projects, blocs, floors and units are created.
- 4
Upload
The architect's files are uploaded.
- 5
Processing
AutomaticEach file is checked and prepared.
- 6
Edit
Prices, availability and texts are set, then previewed.
- 7
Publish
The site goes online and its link is shared.
Ryarchi does not create 3D content. The platform checks, optimises and publishes the files produced by the architect.
See Ryarchi on a real project
A guided demonstration of the building explorer, the 360° tours and the back office, on a real project.